
Waterfront - Primary on Main
Address
7121 Rum Bay Drive, PLACIDA, FL
Price
$ 1,379,000
Property Attributes
- MLS#D6145061
- TypeSingle Family
- Listing Status Active
- CountyCharlotte
- CityPLACIDA
- AreaPlacida
- NeighborhoodISLAND HARBOR BCH CLUB SEC 01
- Zip33946
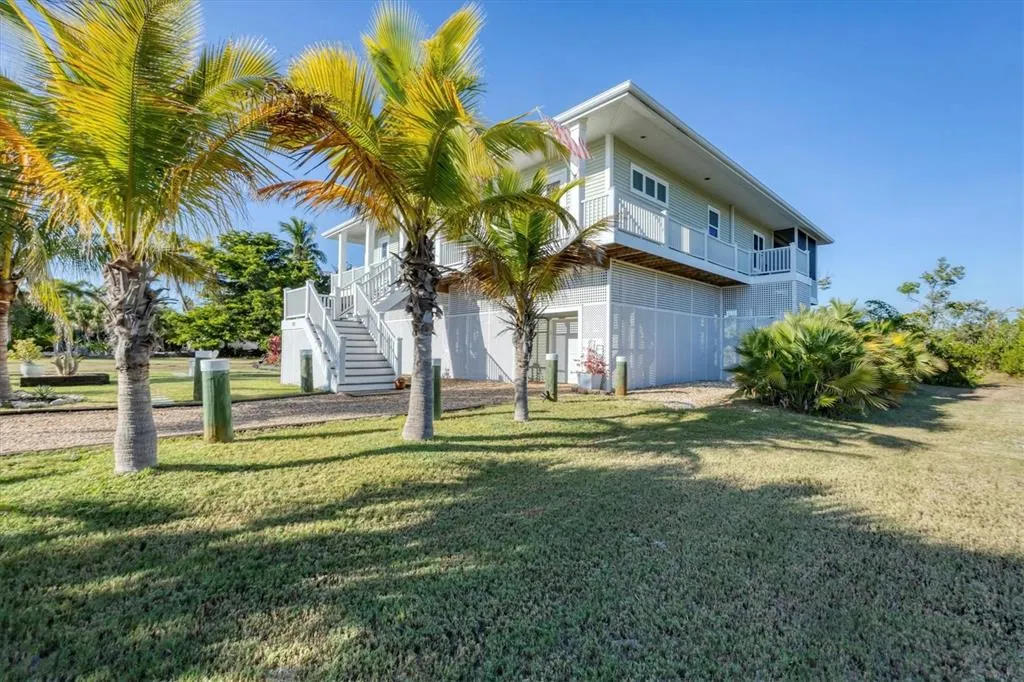
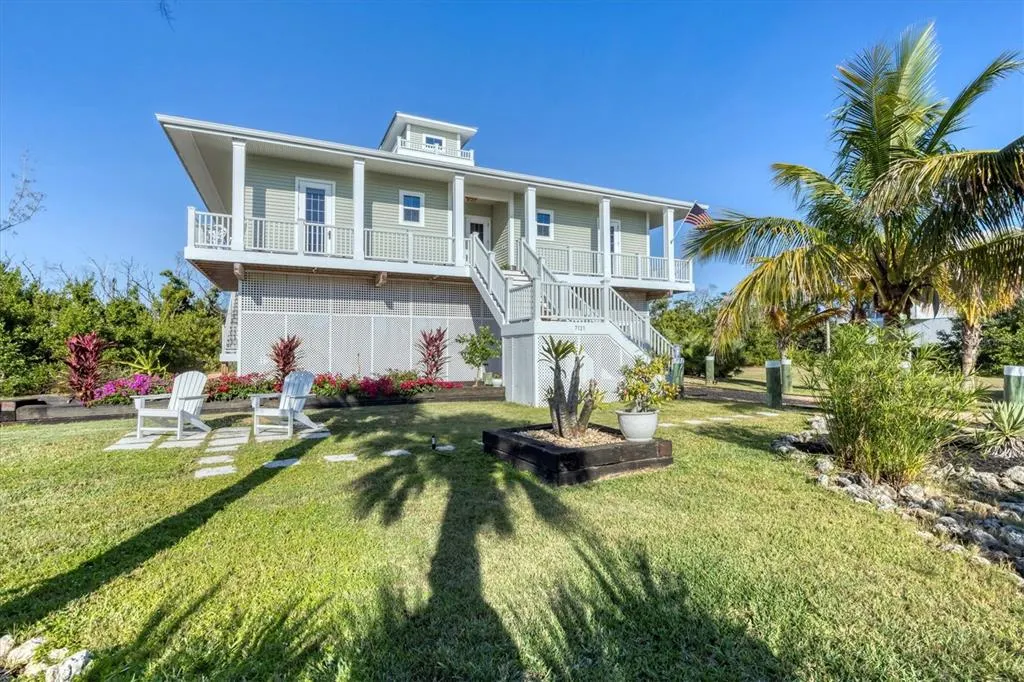
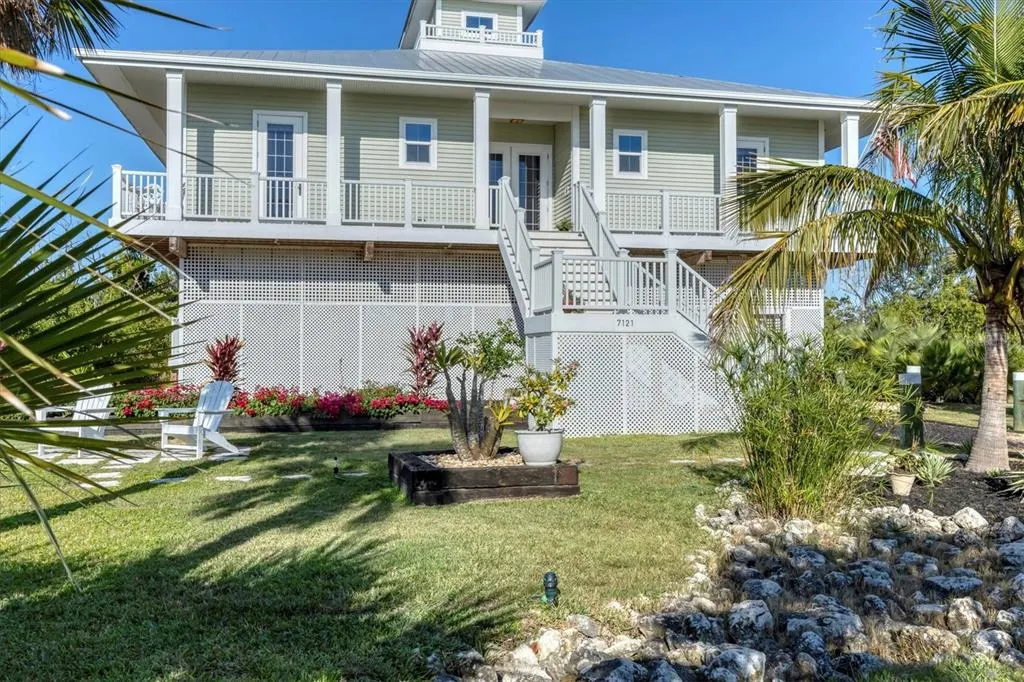
- StyleCoastal Custom Elevated Florida
- Year Built2017
- Taxes$ 10859
- Price$ 1,379,000
- Bedrooms3
- Full Bathrooms2
- Half Bathrooms0
- Sqr Footage2064
- Lot Size0.33 Acres
Data Source:
Stellar MLS
Property Description
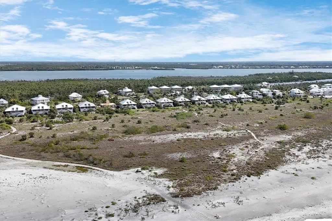
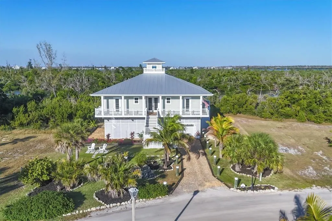
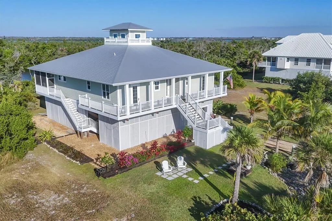
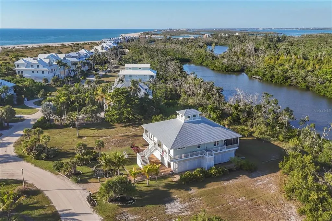
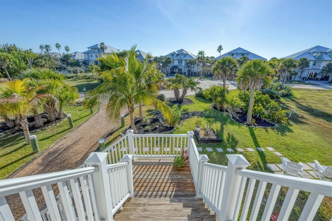
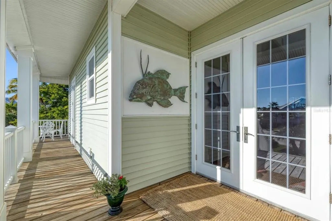
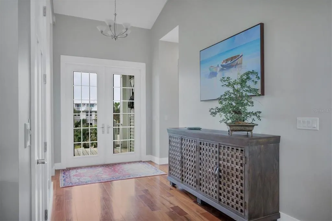
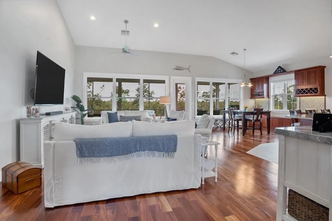
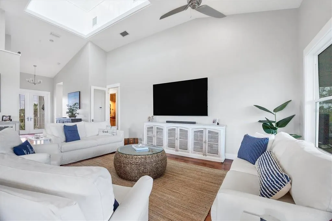
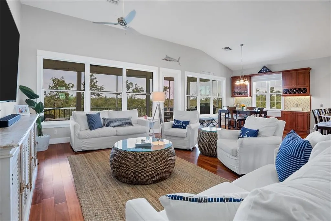
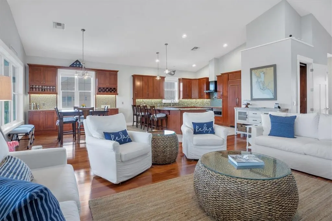
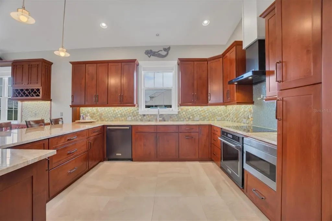
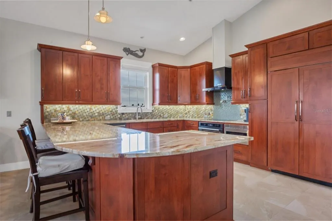
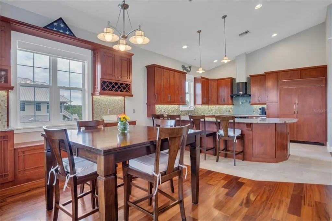
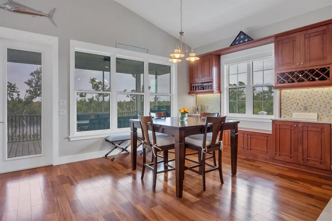
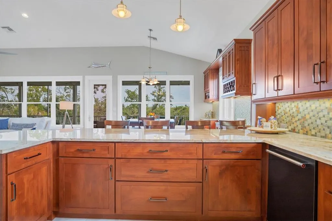
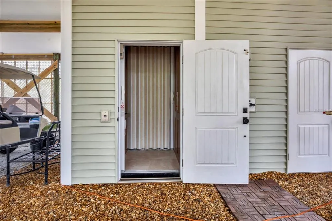
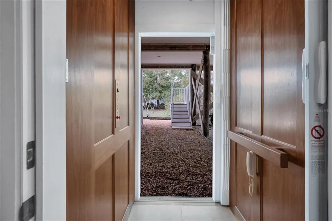
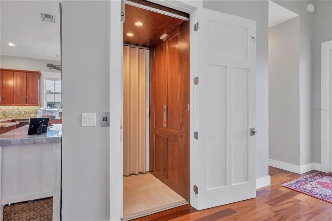
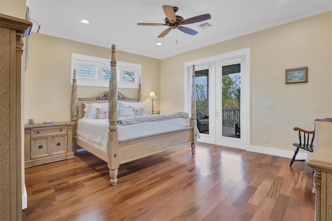
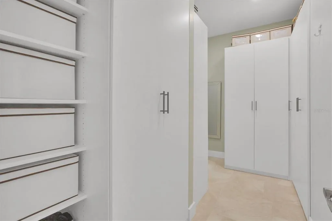
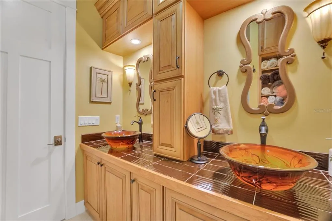
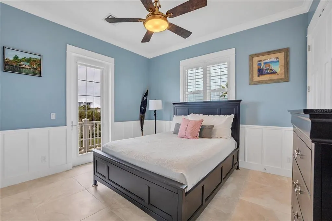
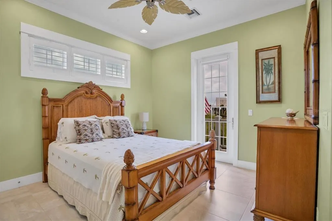
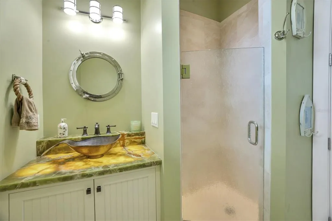
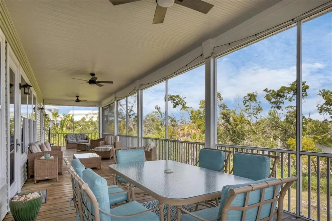
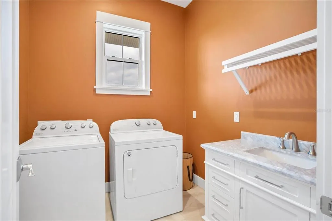
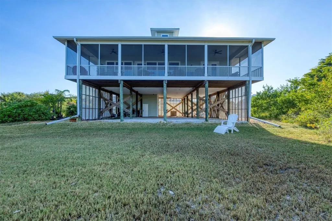
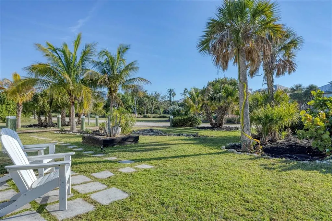
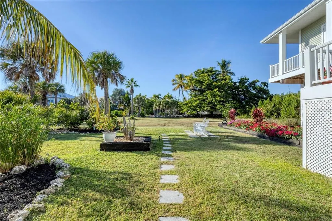
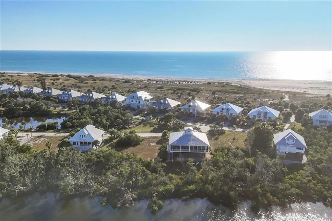
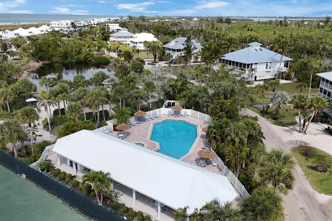
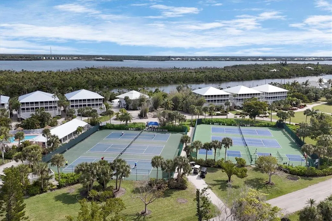
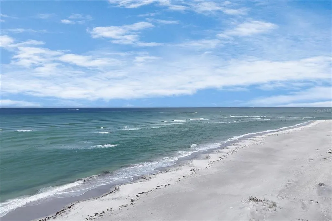
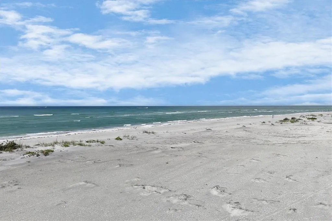
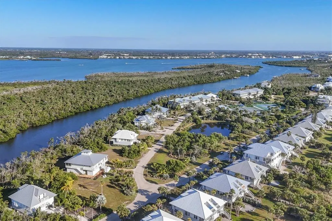
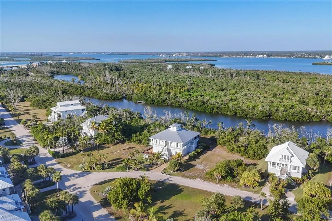
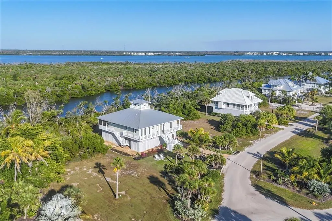
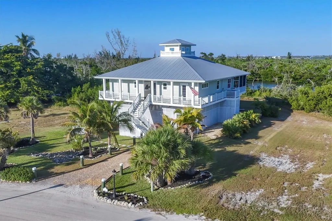
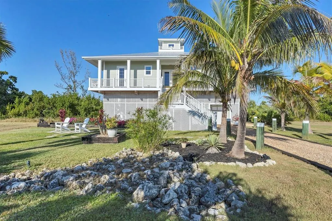
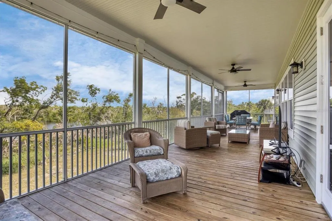
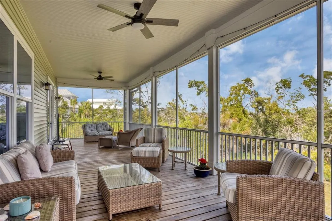
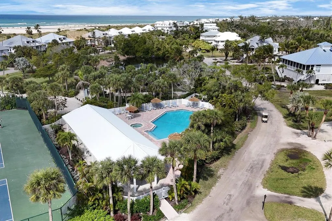
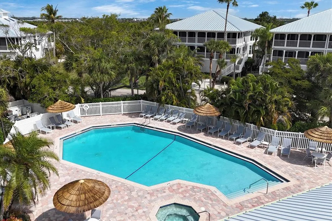
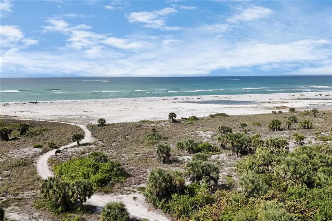
3BR • 2BA • 2017 Custom Home • Palm Island Resort Beautifully crafted 2017 custom home in the gated, golf-cart community of Palm Island Resort in Placida, FL. Features include soaring ceilings, crown moldings, custom cabinetry, tiger-wood flooring, and abundant natural light. Home is in pristine, move-in condition with hurricane-rated doors and windows. The open floor plan flows to a 12' x 55' screened lanai overlooking a large backyard and Knights Bay. Gourmet kitchen includes a 48" Sub-Zero refrigerator, Conestoga cabinetry, granite counters, induction oven, and custom bar. Bedrooms feature plantation shutters and oversized closets; the primary suite offers a large walk-in closet, luxury bath, and French doors to the lanai. Additional amenities: indoor enclosed elevator, spacious laundry room, golf-cart garage with storage, and outdoor rinse shower. Walking distance to tennis & pickleball courts, pool, clubhouse, and fitness center, plus deeded access to two miles of private beach. Assumable mortgage at an excellent fixed rate available to qualified buyers.
| Price History | |
|---|---|
| 12/19/2025 | Listed $1,379,000 |
General Features
| Sewer | Public Sewer |
|---|---|
| Heating | Central,Electric,Exhaust Fan |
| Cooling | Central Air |
| Utilities | BB/HS Internet Available,Electricity Connected,Fire Hydrant,Phone Available,Public,Underground Utilities,Water Connected |
| Roof | Metal |
| Appliances | Cooktop,Dishwasher,Disposal,Dryer,Electric Water Heater,Exhaust Fan,Freezer,Ice Maker,Microwave,Range,Range Hood,Refrigerator,Washer,Water Filtration System |
| Zoning | PD |
| HOA Fee | 1150 |
| Patio/Porch Features | Deck,Front Porch,Rear Porch,Wrap Around |
| Architectural Style | Coastal,Custom,Elevated,Florida |
| Construction Materials | Vinyl Siding,Wood Frame (FSC Certified) |
| Pets Allowed | Cats OK,Dogs OK |
| Year Built | 2017 |
| View | Water |
| Levels | Two |
| Property Subtype | Single Family Residence |
| Tax Year | 2025 |
| Ownership | Fee Simple |
| Waterfront Features | Bay/Harbor |
| Community Features | Deed Restrictions,Pool,Tennis Court(s) |
| Assoc Fee Paid Per | Quarterly |
| County | Charlotte |
| New Construction | false |
| Property Type | Residential |
| Association Amenities | Clubhouse,Pickleball Court(s),Pool,Spa/Hot Tub,Tennis Court(s) |
| Subdivision Name | ISLAND HARBOR BCH CLUB SEC 01 |
| Facing Direction | West |
| Garage Y/N | false |
| Other Structures | Storage |
| Total Rooms | 8 |
| Full Baths | 2 |
| Status | Active |
| Directions | South on Indiana, to right on Placida Road, to right on Panama Blvd to car ferry landing. |
| City | PLACIDA |
| Association Name | Olaf Leante |
| Senior Community Y/N | false |
| MLS Area | 33946 - Placida |
| Lot Size Units | Square Feet |
| Lot Size Square Feet | 14160 |
| Carport Y/N | false |
| Listing Terms | Cash,Conventional |
| Land Lease Y/N | false |
| Tax Annual Amount | 10859 |
| Additional Parcels Y/N | false |
| Lease Considered Y/N | true |
| Virtual Tour | https://links.us1.defend.egress.com/Warning?crId=69228daf7c4921afaad97066&Domain=michaelsaunders.com&Threat=eNpzrShJLcpLzAEADmkDRA%3D%3D&Lang=en&Base64Url=eNrLKCkpKLbS10_OLS7IyC_JTy9KLMio1MtI0SvITC7WNzc0MtQNKs3VdUqs1HUp0jXUz0ypAAD2GBH0&@OriginalLink=cmsphotography.hd.pics |
| Building Area Units | Square Feet |
| Living Area Units | Square Feet |
| Standard Status | Active |
| Occupancy Type | Owner |
| Tax Lot | 77 |
| Legal Description | IHB 001 0000 0077 ISLAND HARBOR BCH CLUB SEC 1 LT 77 1037/890 1066/932 1776/1815 1916/303 CT3404/1921 CT3593/2151 3969/1946 4202/2102 RES4337/2078 4836/234 IHB 001 0000 0078 ISLAND HARBOR BCH CLUB SEC 1 LT 78 1037/890 1066/932 1776/1815 191 |
| Water View | Bay/Harbor - Full,Lagoon |
| Water Access Type | Bay/Harbor,Gulf/Ocean,Intracoastal Waterway |
| Minimum Lease | No Minimum |
| Water Access Y/N | true |
| Monthly HOA Amount | 383.33 |
| Water View Y/N | true |
| Flood Zone Code | AE |
| In Law Suite YN | false |
| DockY/N | false |
Interior Features
| Interior Amenities | Cathedral Ceiling(s),Ceiling Fan(s),Crown Molding,Living Room/Dining Room Combo,Open Floorplan,Primary Bedroom Main Floor,Skylight(s),Solid Wood Cabinets,Split Bedroom,Stone Counters,Tray Ceiling(s),Vaulted Ceiling(s),Walk-In Closet(s),Window Treatments |
|---|---|
| Flooring | Other,Hardwood |
| Furnished Y/N | Unfurnished |
| Air Conditioning Y/N | true |
| Heating Y/N | true |
| Window Features | Double Pane Windows,Storm Window(s) |
| Fireplace Y/N | false |
| Laundry Features | Laundry Room |
| Total Bedrooms | 3 |
| LivingAreaSource | Public Records |
| Total Baths | 2 |
Exterior Features
| Exterior Amenities | Balcony,Outdoor Shower,Rain Gutters |
|---|---|
| Vegetation | Fruit Trees,Trees/Landscaped |
| Lot Features | In County,Oversized Lot |
| Water Source | Public |
| Lot Size Area | 14160 |
| Foundation Details | Stilt/On Piling |
| Building Area Total | 3304 |
| Lot Size Acres | 0.33 |
| Road Surface Type | Other |
| Private Pool | false |
| Waterfront Y/N | true |
Amenities
- Foreclosure
- Views
- Short Sale
- New Construction
- Adult 55+
- Lease To Own
- No HOA Fees
- Furnished
- Primary On Main
- Air Conditioning
- Seller Finance
- Green
- Fixer Upper
- Horse
- Golf
- Fireplace
- Deck
- Garage
- Basement
- Pool
Property vs Single Family Average in 33946
Price
Taxes
Year Built
 Copyright © MFRMLS.com All information deemed reliable but not guaranteed. All properties are subject to prior sale, change or withdrawal. Neither listing broker(s) or information provider(s) shall be responsible for any typographical errors, misinformation, misprints and shall be held totally harmless. Listing(s) information is provided for consumers personal, non-commercial use and may not be used for any purpose other than to identify prospective properties consumers may be interested in purchasing. Information on this site was last updated Last updated on September 14, 2026 10:29 PM UTC The listing information on this page last changed on Last updated on September 14, 2026 10:29 PM UTCd. The data relating to real estate for sale on this website comes in part from the Internet Data Exchange program of MFR MLS.
All information deemed reliable but not guaranteed. All properties are subject to prior sale, change or withdrawal. Neither listing broker(s) or information provider(s) shall be responsible for any typographical errors, misinformation, misprints and shall be held totally harmless. Listing(s) information is provided for consumers personal, non-commercial use and may not be used for any purpose other than to identify prospective properties consumers may be interested in purchasing.
Updated on September 14, 2026 10:29 PM UTC
Copyright © MFRMLS.com All information deemed reliable but not guaranteed. All properties are subject to prior sale, change or withdrawal. Neither listing broker(s) or information provider(s) shall be responsible for any typographical errors, misinformation, misprints and shall be held totally harmless. Listing(s) information is provided for consumers personal, non-commercial use and may not be used for any purpose other than to identify prospective properties consumers may be interested in purchasing. Information on this site was last updated Last updated on September 14, 2026 10:29 PM UTC The listing information on this page last changed on Last updated on September 14, 2026 10:29 PM UTCd. The data relating to real estate for sale on this website comes in part from the Internet Data Exchange program of MFR MLS.
All information deemed reliable but not guaranteed. All properties are subject to prior sale, change or withdrawal. Neither listing broker(s) or information provider(s) shall be responsible for any typographical errors, misinformation, misprints and shall be held totally harmless. Listing(s) information is provided for consumers personal, non-commercial use and may not be used for any purpose other than to identify prospective properties consumers may be interested in purchasing.
Updated on September 14, 2026 10:29 PM UTC
